5121 Ridgevine Way, Fair Oaks, CA 95628
- $825,000
- 3
- BD
- 4
- BA
- 2,963
- SqFt




- List Price
- $825,000
- MLS#
- 226106327
- Status
- ACTIVE
- Bedrooms
- 3
- Bathrooms
- 4
- Living Sq. Ft
- 2,963
- Square Footage
- 2963
- Type
- Single Family Residential
- Zip
- 95628
- City
- Fair Oaks
Property Description
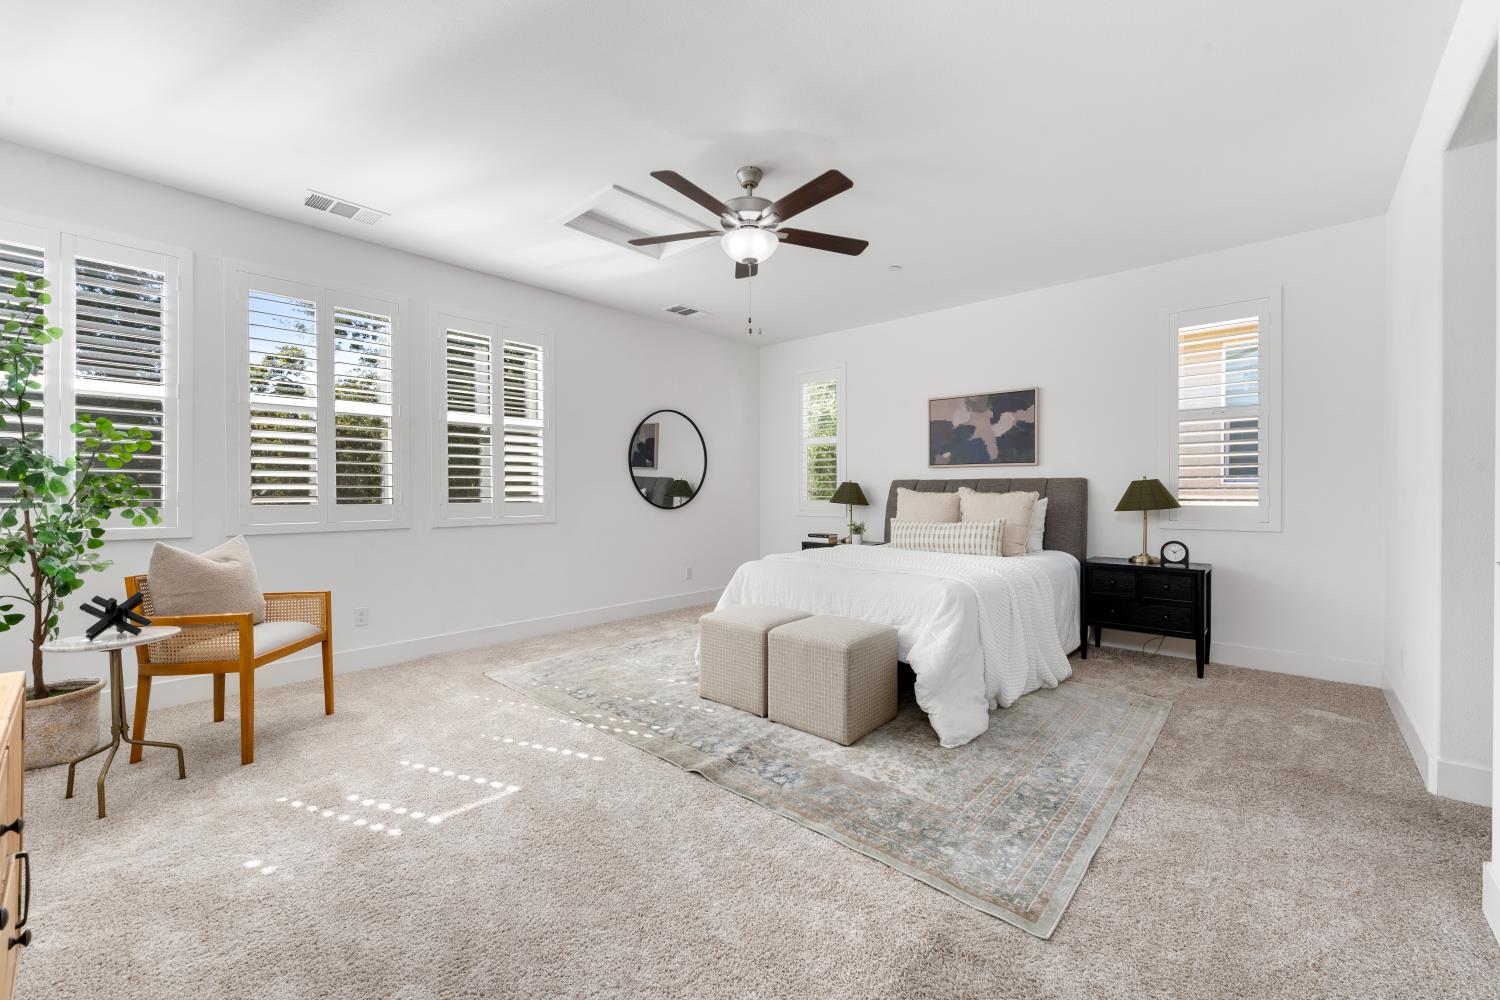
Welcome to this charming single-story ranch-style home in Fair Oaks' desirable Hidden Brook neighborhood, built in 2020 by Watt Communities. Offering nearly 3,000 square feet of thoughtfully designed living space with 3-4 bedrooms and 4 baths, the open great room concept and tall ceilings create an airy, welcoming feel from the moment you walk in, and with no HOA or Mello Roos, you'll enjoy lower monthly costs and more money staying in your pocket. The heart of the home is a deluxe, spacious kitchen centered around a large island with custom granite countertops - an inviting space made for gathering, entertaining, and everyday living, complete with a spacious pantry to stay organized. Retreat to the serene primary suite, where a peaceful escape awaits with access to the home's California room, an extra-large soaking tub perfect for unwinding, and a beautifully organized walk-in closet. Elegant plantation shutters adorn the primary suite, living room, and dining room. Tucked privately off to one side of the main home, an attached ADU offers its own entry, bathroom, and kitchenette - a rare and highly sought-after find, perfect for welcoming extended family, hosting guests in style, or unlocking extra income potential. Step outside to your own private oasis, where a custom deck overlooks a beautifully landscaped and hardscaped backyard with pool and spa - an idyllic setting for relaxing weekends or entertaining under the stars. Raised beds and a charming greenhouse add to the lush, low-maintenance grounds. Practical comforts abound with a two-car garage featuring durable epoxy flooring, warm laminate flooring throughout, a tankless water heater, a leased solar system, and a whole-house fan for effortless, energy-efficient comfort. A charming landscaped courtyard sets a warm and inviting tone right at the front door. Nestled in a mature, established neighborhood, this beautifully upgraded home offers the perfect blend of comfort, style, and effortless living inside and out.
/u.realgeeks.media/justlistedrealestate/JustListedLogo.png)
Additional Information
- Land Area (Acres)
- 0.22190000000000001
- Year Built
- 2020
- Subtype
- Single Family Residence
- Subtype Description
- Detached
- Construction
- Brick Veneer, Ceiling Insulation, Stucco, Floor Insulation, Frame, Wood
- Foundation
- Raised, Slab
- Stories
- 1
- Garage Spaces
- 2
- Garage
- Garage Facing Front
- House FAces
- East
- Baths Other
- Double Sinks, Tub w/Shower Over, Window, Quartz
- Master Bath
- Bidet, Closet, Shower Stall(s), Double Sinks, Soaking Tub, Walk-In Closet, Quartz, Window
- Floor Coverings
- Carpet, Laminate, Tile
- Laundry Description
- Dryer Included, Gas Hook-Up, Ground Floor, Washer Included, Inside Room
- Dining Description
- Formal Area
- Kitchen Description
- Pantry Closet, Granite Counter, Slab Counter, Island w/Sink, Kitchen/Family Combo
- Kitchen Appliances
- Free Standing Gas Range, Free Standing Refrigerator, Gas Plumbed, Gas Water Heater, Dishwasher, Disposal, Tankless Water Heater
- Number of Fireplaces
- 1
- Fireplace Description
- Living Room, Electric
- Road Description
- Asphalt
- Pool
- Yes
- Cooling
- Ceiling Fan(s), Central, Whole House Fan
- Heat
- Central, Fireplace(s)
- Water
- Public
- Utilities
- Cable Available, Public, Electric, Sewer In & Connected, Internet Available, Solar, Underground Utilities, Natural Gas Connected
- Sewer
- Public Sewer
Mortgage Calculator
Listing courtesy of HomeSmart ICARE Realty.

All measurements and all calculations of area (i.e., Sq Ft and Acreage) are approximate. Broker has represented to MetroList that Broker has a valid listing signed by seller authorizing placement in the MLS. Above information is provided by Seller and/or other sources and has not been verified by Broker. Copyright 2026 MetroList Services, Inc. The data relating to real estate for sale on this web site comes in part from the Broker Reciprocity Program of MetroList® MLS. All information has been provided by seller/other sources and has not been verified by broker. All interested persons should independently verify the accuracy of all information. Last updated .